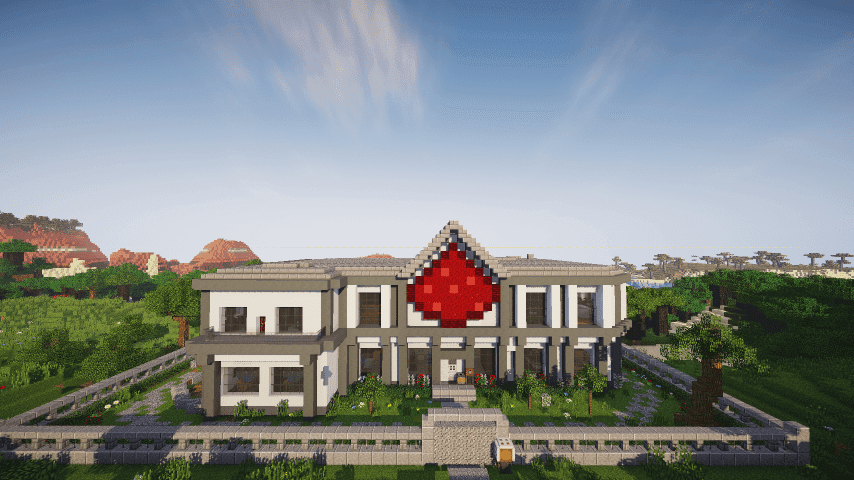
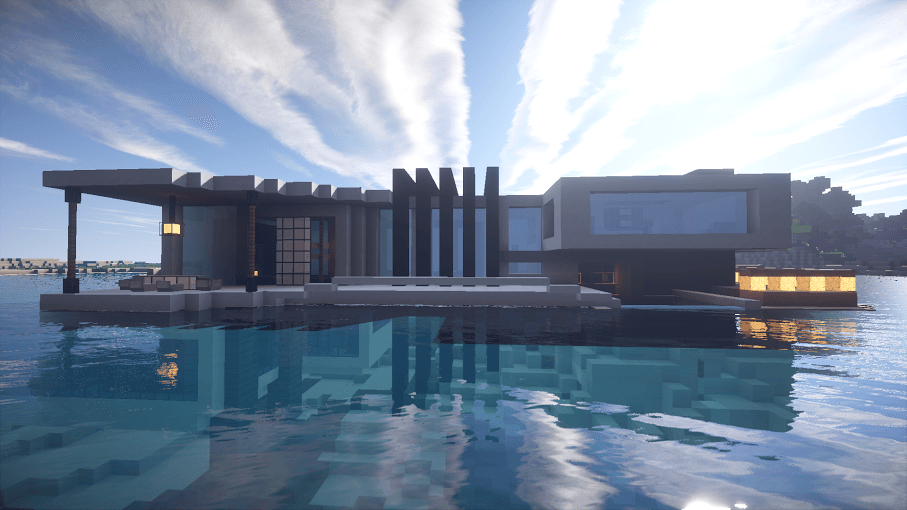
Welcome to Avelora, a sprawling modern mansion designed around the beauty of its natural surroundings.
Set within a mountainous landscape, Avelora combines contemporary architecture with extensive greenery, open living spaces, and carefully considered circulation. Rather than treating the landscape as an afterthought, the house is designed to become part of it.
Avelora is built around a strong architectural concept: creating a spacious, modern home that offers privacy, natural light, and a connection to nature.
The mostly single-floor layout allows the house to spread across the terrain, creating a series of interconnected spaces, courtyards, and outdoor areas. Its distinctive roof composition and varied building volumes give the mansion a unique identity while maintaining a cohesive design language.
Expansive modern mansion with a mostly single-floor layout.
Multiple living and entertaining spaces.
Lush landscaped courtyards and gardens.
Private outdoor spaces with abundant greenery.
Large pool deck overlooking the surrounding landscape.
Multiple access points and thoughtfully planned circulation.
Indoor and outdoor staircases leading to the entertainment area.
Billiards and a dedicated chilling area.
Two-car attached garage and an additional three-car outdoor garage.
Mountainous terrain, natural water features, and extensive landscaping.
The goal of Avelora was to create a house where architecture and environment work together. Privacy, greenery, natural lighting, and intuitive movement were key priorities throughout the design.
Every part of the mansion was designed to feel intentional, from the arrangement of the building wings to the paths connecting its different spaces.
I hope you enjoy exploring it as much as I enjoyed building it!